
Trusted by builders of business




The Studio
FOTOGRAMMETRIA & MAPPING
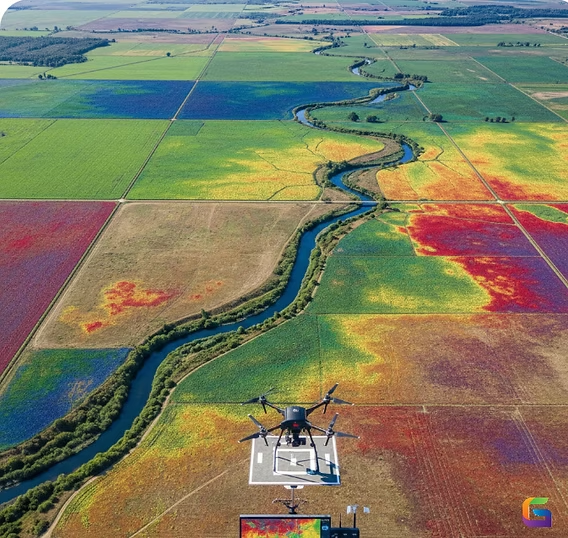
Soluzioni tecnologiche avanzate e immagini ad alta risoluzione per edilizia, agricoltura e produzioni video. Operiamo in totale sicurezza con piloti certificati EASA/ENAC..
15+
Years of Experience
80+
Projects Completed
40+
Cities & Locations
Selected work
Sezione: Perché Sceglierci? (Valori aziendali)
- Sicurezza al 100%: Voliamo nel pieno rispetto delle normative europee EASA e siamo coperti da assicurazione professionale aeronautica.
- Alta Tecnologia: Utilizziamo droni di ultima generazione con sensori termografici, fotocamere 4K/6K e sistemi GPS centimetrici (RTK).
- Risultati Rapidi: Consegna dei dati e dei report tecnici in tempi record per non rallentare i tuoi progetti.
A collection of distinctive projects showcasing our approach to form, material, light, and space.
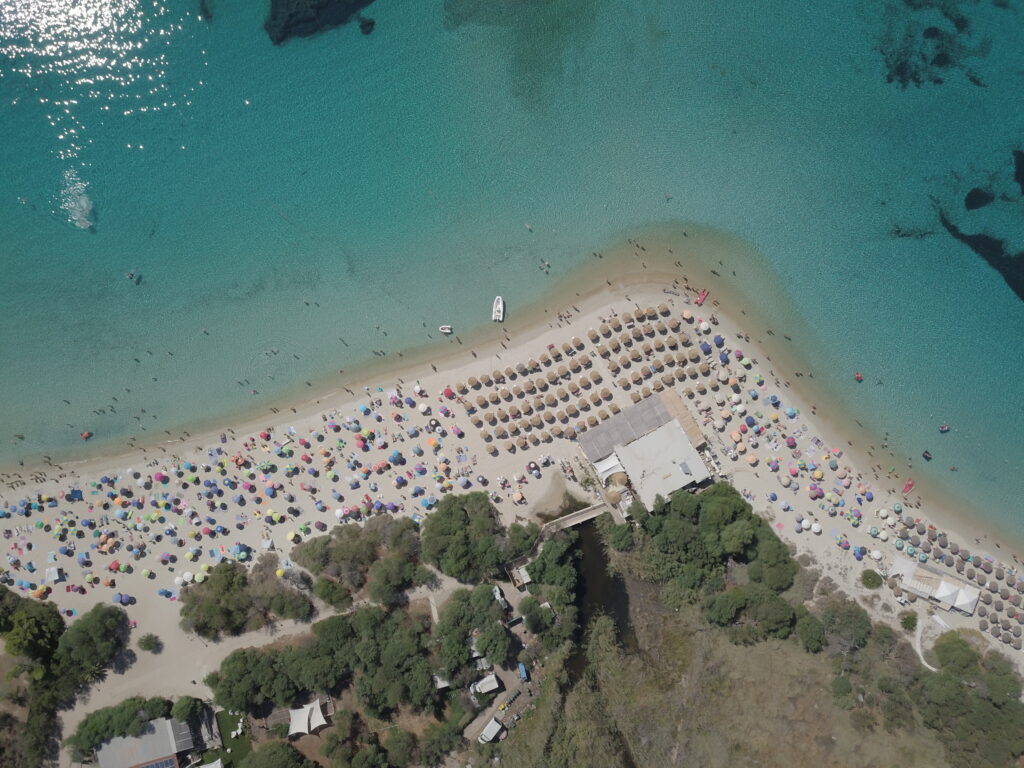
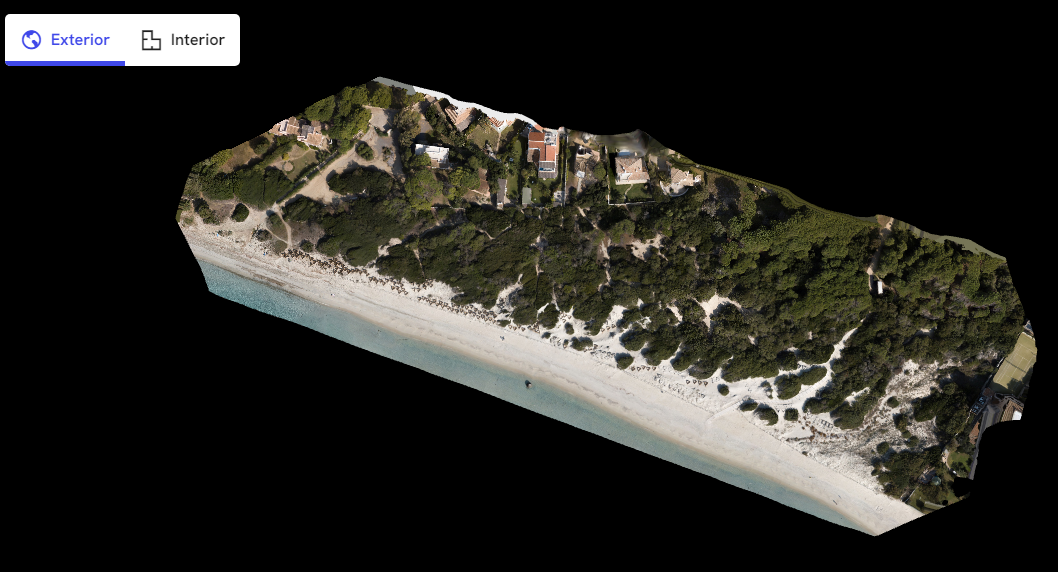
mapping
drone mapping
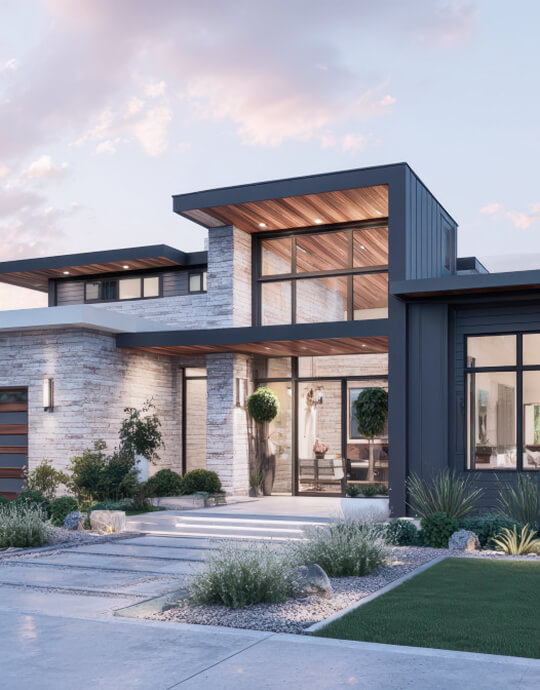
A residential masterpiece combining contemporary aesthetics with green spaces, promoting harmony between nature and city life.
Architecture
Sky Haven
Architecture
Grand Vista

Architecture
Green Nexus
What we do
MAPPING, VIDEO PROJECT.
DRONEISLAND studio working
01
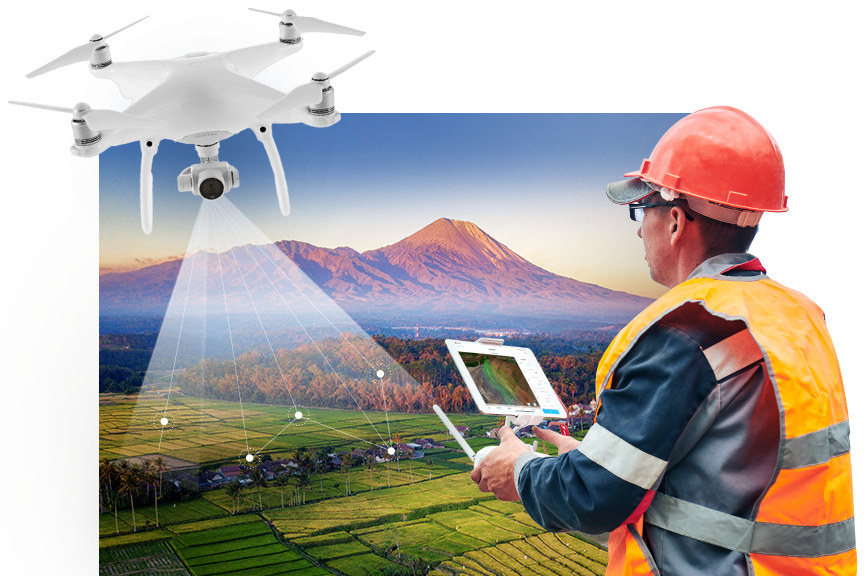
Mapping solutions
We create thoughtful architecture that responds to its context, purpose, materials, and the people who use it.
02
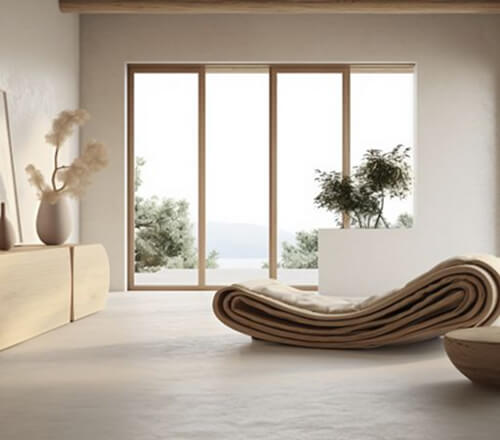
Interior Design
We shape refined interiors where light, material, function, and atmosphere come together naturally.
03
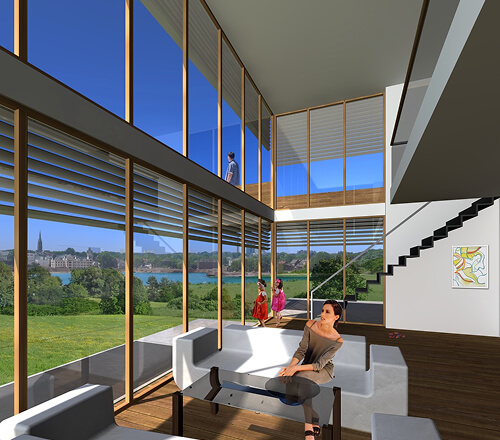
3D Visualisation
We turn architectural concepts into immersive 3D visuals that help you see and understand the space before it is built.
04
Project Management
We coordinate design, planning, and construction to keep every stage organized, efficient, and aligned with the vision.
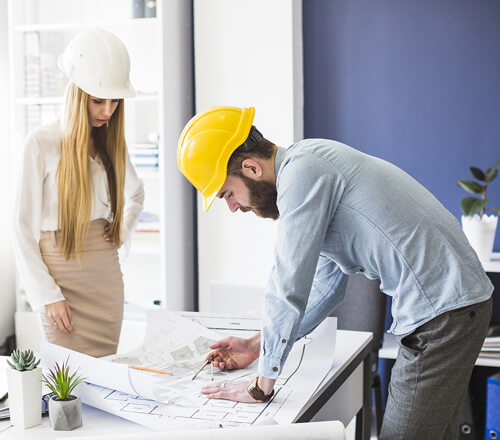
Design Approach
Architecture begins
with context
01
Servizio 1: Ispezioni e Termografia (Settore Edile/Industriale)
Descrizione: Monitoraggio dello stato di tetti, facciate, viadotti e pale eoliche senza bisogno di ponteggi. Analisi termografica per impianti fotovoltaici per individuare celle difettose o dispersioni energetiche.
Ideale per: Ingegneri, architetti, amministratori di condominio, aziende energetiche..
02
Servizio 2: Aerofotogrammetria e Topografia (Settore Tecnico)
Descrizione: Rilievi del terreno ad altissima precisione, modelli 3D, curve di livello e ortofotomappe scalabili per cantieri, cave e pianificazione urbana.
Ideale per: Geometri, imprese edili, geologi..
03
Servizio 3: Riprese Video e Foto 4K (Settore Creativo)
Descrizione: Riprese aeree cinematografiche per spot pubblicitari, promozione turistica, eventi aziendali, immobiliare di lusso (Real Estate) e matrimoni.
Ideale per: Agenzie di marketing, hotel, agenzie immobiliari, privati..
04
3. Pagina: Chi Siamo / Chi Sono
“Siamo un team di professionisti specializzati nelle operazioni di volo con sistemi aeromobili a pilotaggio remoto (UAS). Nati dalla passione per la tecnologia e la fotografia, oggi trasformiamo la prospettiva aerea in uno strumento di lavoro fondamentale per aziende e professionisti. Tutti i nostri piloti possiedono i patentino EASA A1-A3 / A2 / STS e operiamo legalmente in qualsiasi scenario consentito.”
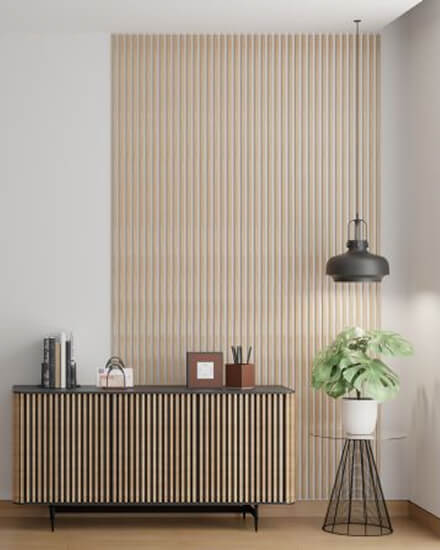
In our Own Words
“Catturiamo l’invisibile. Trasformiamo i tuoi progetti e le tue storie in capolavori aerei.”
Why it works: It triggers an emotional response, perfect if you want to focus on high-quality visuals and marketing.
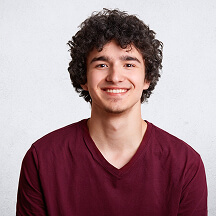
Robert Olley
Owner · Kestrel House, Praiano
15+
Years of Experience
130+
Projects Completed
40+
Cities & Locations
50+
Awards
25+
Ongoing Projects
FAQ
Frequently Asked Questions
We work across residential, commercial, cultural, hospitality, and workplace projects, tailoring each design to its context and purpose.
We offer architectural design, interior design, 3D visualization, and project management from early concepts through completion.
We begin by understanding your goals, site, budget, and requirements, then develop the concept through design, refinement, and documentation.
Yes. We can develop the architecture and interiors together, creating a cohesive design language throughout the entire project.
Yes. We create detailed 3D visualizations to help you understand the proposed spaces, materials, proportions, and overall design.
Ideally, an architect should be involved at the beginning of a project so site conditions, feasibility, budget, and design opportunities can be considered early.
Yes. Our project management service helps coordinate the design, planning, consultants, contractors, and key stages of delivery.